

Our Verdict
A garage conversion can be a smart, cost-effective way to gain living space - whether that's a bedroom, home office, or rental unit - but it is not a universally good investment. The value depends heavily on your local housing market, zoning regulations, household parking needs, and how well the conversion is executed to code.
Homeowners in high-demand urban or suburban markets who rarely use their garage for vehicles and need additional living or income-generating space.
What a Garage Conversion Actually Involves
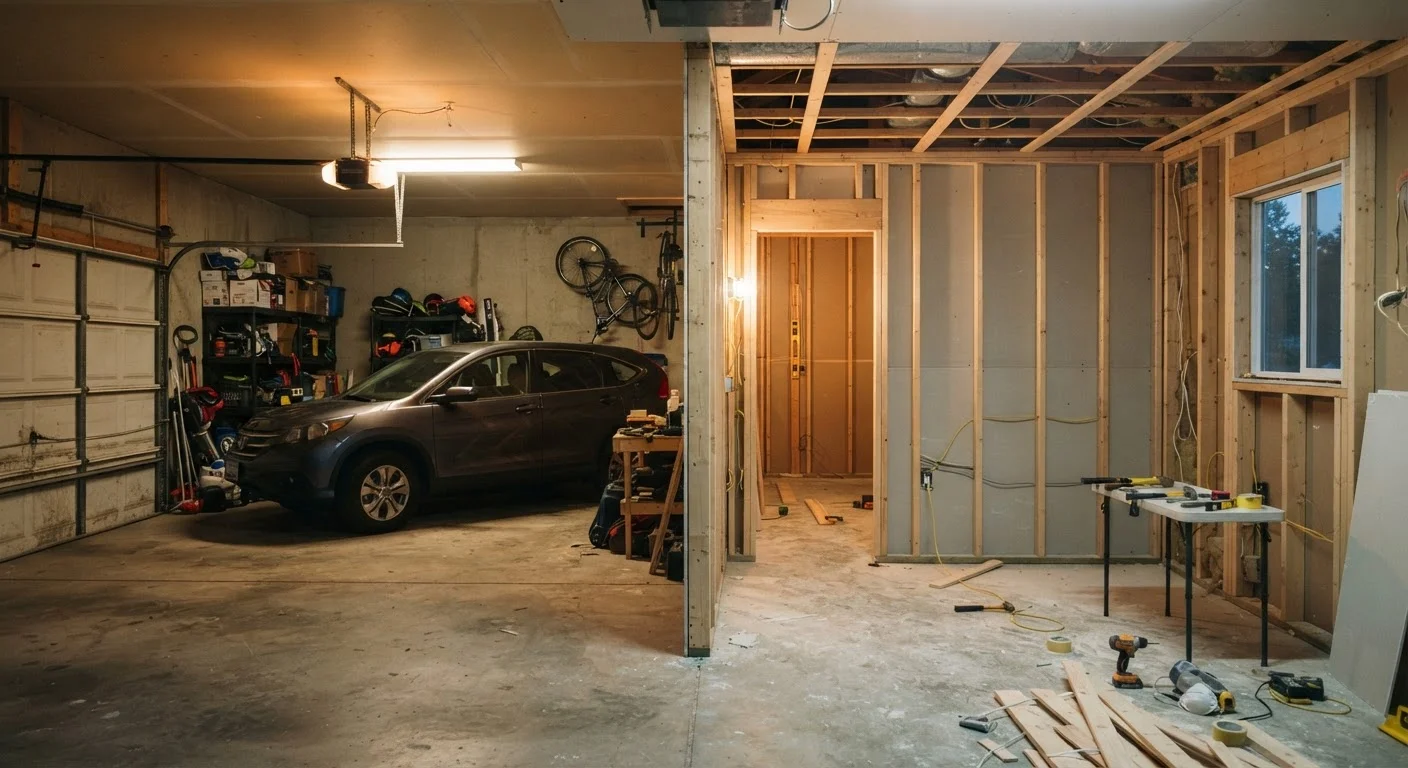
A garage conversion repurposes an attached or detached garage into a habitable room - such as a bedroom, home office, gym, rental unit (sometimes called an accessory dwelling unit or ADU), or family room. Unlike an addition, it works within an existing structure, which typically keeps costs lower.
However, garages are not built to residential living standards. They generally lack adequate insulation, finished flooring, HVAC connections, proper ceiling height, and the egress windows or doors required by most building codes for a legal bedroom. Bringing the space up to code means addressing all of these systems. Before any work begins, homeowners should understand what their local jurisdiction requires - permits are almost always necessary. See our guide to common permit mistakes for a closer look at what homeowners frequently overlook at this stage.
The Real Advantages of Converting
When done correctly, a garage conversion offers several concrete benefits that explain its growing popularity.
Adds livable square footage within existing footprint
Converting a two-car garage can typically yield 400-500 square feet of new interior space without the cost and complexity of a ground-up addition.
Generally lower cost than a home addition
Because the roof, walls, and foundation already exist, garage conversions often cost less per square foot than building new - though costs vary significantly by region and finish level.
Can create a legal rental unit in some jurisdictions
Where zoning permits ADUs, a converted garage can generate rental income, which some homeowners use to offset mortgage costs or housing expenses.
Flexible use for changing household needs
The space can serve as a home office, in-law suite, teen hangout, or gym - and can be repurposed again as needs change over time.
~$15K-$30K
Typical cost range for a basic garage conversion
According to general contractor industry estimates, a straightforward single-car garage conversion to living space often falls in this range, though high-finish or ADU projects can cost considerably more.
400-500 sq ft
Average space gained from a two-car garage conversion
A standard two-car garage footprint typically provides this usable area, comparable to adding a large primary bedroom and bathroom.
The Trade-Offs You Should Not Underestimate
The same project that adds square footage takes something away. Understanding these drawbacks before you commit helps you make a more informed decision.
Loss of covered vehicle and storage space
Parking on the street or in a driveway exposes vehicles to weather and theft risk, and many households rely on garage storage for tools, seasonal equipment, and overflow.
Permit and zoning hurdles can be significant
Many localities require permits, inspections, and compliance with habitability standards including egress, insulation, ceiling height, and HVAC - and some zones do not allow the conversion at all.
Potential negative impact on resale value in some markets
In suburbs where buyers expect garage space, removing it can narrow buyer appeal and may require a price concession to offset the perceived loss.
Thermal and acoustic performance requires real investment
Concrete slabs, metal garage doors (or the openings they leave), and minimal wall insulation mean significant work is needed to make the space comfortable year-round.
Requires closing or replacing the garage door opening
The large garage door opening must be framed in and finished to match the home's exterior - a task that affects curb appeal and adds to overall project cost.
ADU Rules Vary Widely by State and City
California, Oregon, and several other states have passed laws making it easier to create ADUs from garages, but rules about setbacks, owner-occupancy, rental limits, and utility connections still vary by municipality. Even in ADU-friendly states, your city or county may impose additional conditions. Always consult your local planning department directly - do not rely solely on what a neighbor or contractor tells you is allowed.
Zoning, HOA Rules, and the Permit Reality
Local zoning laws vary significantly. Some municipalities require a minimum number of off-street parking spaces per dwelling, which a garage conversion may eliminate. Others restrict ADU creation in certain zones or limit the use of converted space to non-rental purposes. Homeowners associations (HOAs) may have their own rules that are separate from - and sometimes stricter than - local codes.
The practical takeaway: check with your local planning or building department before hiring a contractor. Unpermitted conversions can trigger fines, forced removal of work, and serious complications when you try to sell. Our overview of structural and permit considerations for interior renovations covers related planning steps that apply here as well.
Thinking Through the Resale Question
A converted garage may or may not add appraised value to your home. In dense urban markets where parking is scarce and ADUs are in demand, a well-executed conversion permitted and built to code can genuinely increase market value. In suburban markets where buyers expect garage storage and parking, it may reduce your pool of interested buyers or require pricing adjustments.
One way to think about it: a conversion that was done without permits and does not meet habitability code will not count as legal square footage in most appraisals - meaning you absorb the cost without a corresponding value increase. Always verify that any finished work can be documented and disclosed accurately at time of sale. A licensed real estate professional familiar with your local market can help you assess the likely impact on your specific property.
The content on this site is for informational purposes only and is not a substitute for professional advice. Always consult a qualified professional for guidance specific to your situation.