

Our Verdict
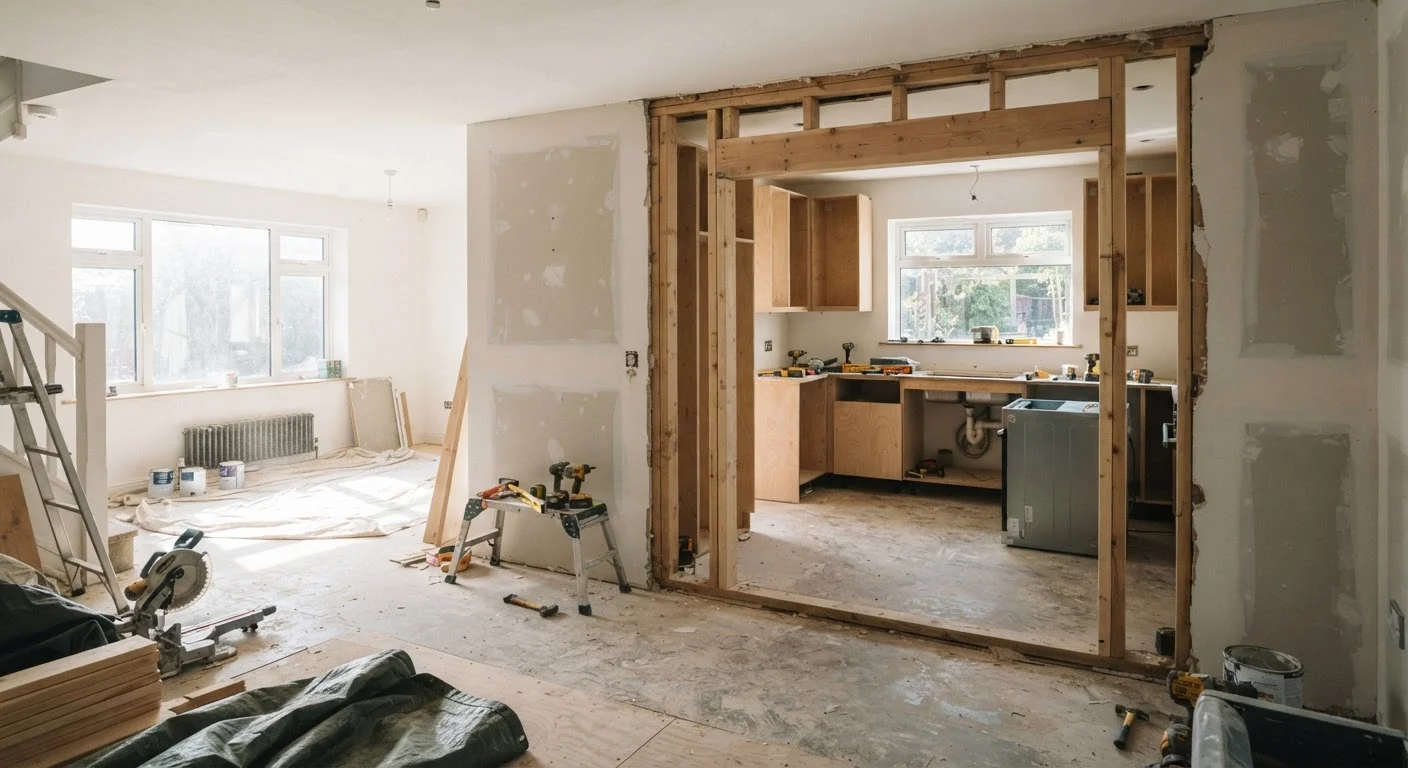
Removing interior walls can meaningfully improve how a home feels and functions, creating the light-filled, connected spaces many homeowners want. However, the process is rarely as simple as it looks and carries real structural, mechanical, and financial complexity. Going in with a clear-eyed understanding of the work involved leads to better outcomes and fewer costly surprises.
Homeowners in older homes with compartmentalized floor plans who have the budget for professional structural assessment, permits, and trade work - and who value open communal living over acoustic separation.
Why Wall Removal Is More Complicated Than It Looks
The appeal of open-plan living is easy to understand: fewer walls mean more natural light, better sight lines, and a home that feels larger without adding square footage. But the gap between imagining that open space and safely creating it is significant.
The first and most critical question is whether the wall you want to remove is load-bearing - meaning it carries structural weight from the floors or roof above. Removing one without proper support can cause serious damage to your home's structure. Learn how to identify load-bearing walls before planning any demolition. A licensed structural engineer can confirm wall type and specify what beam or post system must replace it.
Even non-load-bearing walls commonly contain electrical wiring, plumbing pipes, or HVAC ducts - all of which must be rerouted before demolition. That rerouting requires its own permits and licensed trades in most jurisdictions.
Always Start With a Structural Assessment
Before any planning, budgeting, or contractor conversations, have a licensed structural engineer or qualified contractor confirm whether the wall is load-bearing. Visual clues - such as a wall running perpendicular to floor joists or sitting above a basement beam - can hint at load-bearing status, but they are not definitive. Professional assessment is the only reliable method, and the cost is modest relative to the risk of proceeding without one.
Permits, Inspections, and Code Requirements
Wall removal almost always triggers a permit requirement, particularly when structural changes or systems work is involved. Skipping permits isn't just a code violation - it can complicate your homeowner's insurance, create issues at resale, and leave you liable for unpermitted work. Understand what homeowners commonly get wrong about building permits before you begin.
Local building departments vary in their specific requirements, so always verify with your municipality what your project triggers. Inspections are typically required at the structural framing stage and after electrical or mechanical work is completed.
~60%
Of US homes built before 1980 have compartmentalized layouts
Older construction styles favored separated rooms, making wall removal a common goal for owners of mid-century and earlier homes.
3-5 trades
Typical number of contractors involved in wall removal
A complete wall removal project commonly requires a structural engineer, general contractor, electrician, HVAC technician, and finishing carpenter.
The Real Advantages of an Open Floor Plan
When done correctly, opening up a floor plan delivers genuine lifestyle benefits that many homeowners find transformative.
Dramatically improves natural light distribution
Removing walls eliminates barriers that block daylight from traveling through a home, reducing reliance on artificial lighting during the day.
Creates a sense of more space without adding square footage
Connected rooms feel larger because the eye can travel further; this is especially valuable in smaller or older homes with chopped-up layouts.
Supports better supervision of children and guests
Open sightlines from the kitchen to living or dining areas make it easier for adults to stay aware of activity throughout the shared space.
Improves social flow during gatherings
Guests and family members can interact across cooking, dining, and relaxing zones without being separated by walls, making entertaining feel more natural.
Can increase perceived property value in some markets
Open-plan layouts are widely preferred by buyers in many US markets, though actual resale impact depends on neighborhood norms and execution quality.
If you're also reconsidering your kitchen layout and how it functions day-to-day, combining that work with a wall removal project can produce a cohesive, efficient result.
The Real Disadvantages to Consider
Open-plan living isn't the right fit for every household or every home. Understanding the trade-offs upfront prevents regret later.
Noise travels freely through the entire space
Without walls to absorb sound, television, cooking, and conversation all compete in one acoustic environment - a significant drawback for households with different schedules or needs.
Cooking odors and smoke spread throughout the home
Walls that once contained kitchen smells no longer exist, making ventilation quality far more important in an open layout.
Heating and cooling can become uneven and less efficient
HVAC systems designed for compartmentalized rooms often struggle to maintain consistent temperatures across large open areas without adjustment or upgrades.
Structural work significantly raises project cost
If the wall is load-bearing, installing a proper beam and post system can add several thousand dollars beyond basic demolition and finishing costs.
Less wall space for furniture and storage
Removing walls eliminates surfaces for bookshelves, cabinets, and art - a practical constraint that becomes apparent when furnishing the space.
Clutter in one area is visible from everywhere
Open layouts offer nowhere to hide mess; maintaining a tidy appearance across the entire connected space requires more daily effort.
For a broader look at the complexity that major home changes can introduce, the considerations around garage conversions offer a useful parallel - space gained always comes with something given up.
What the Project Actually Costs and Involves
Budgeting for wall removal requires accounting for work well beyond the demolition itself. Common cost drivers include:
- Structural engineer fee - typically required to assess the wall and specify any beam or post system needed
- Beam and post installation - if the wall is load-bearing, a steel or engineered lumber beam must carry the load instead
- Electrical rerouting - outlets, switches, and circuits inside the wall must be moved by a licensed electrician
- HVAC adjustments - ducts or vents may need redesigning; open spaces can also require rebalancing of your heating and cooling system
- Finishing work - patching floors where the wall sat, matching existing flooring, repainting, and ceiling repair are often underestimated
If unfamiliar with common renovation terms like rough-in, header, or load path, reviewing a plain-language glossary before speaking with contractors will help you ask better questions and understand the quotes you receive.
Total project costs vary widely based on wall type, location, and local labor rates. Get at least two detailed contractor quotes and ensure both the structural and finish scopes are clearly spelled out.
The content on this site is for informational purposes only and is not a substitute for professional advice. Always consult a qualified professional for guidance specific to your situation.