

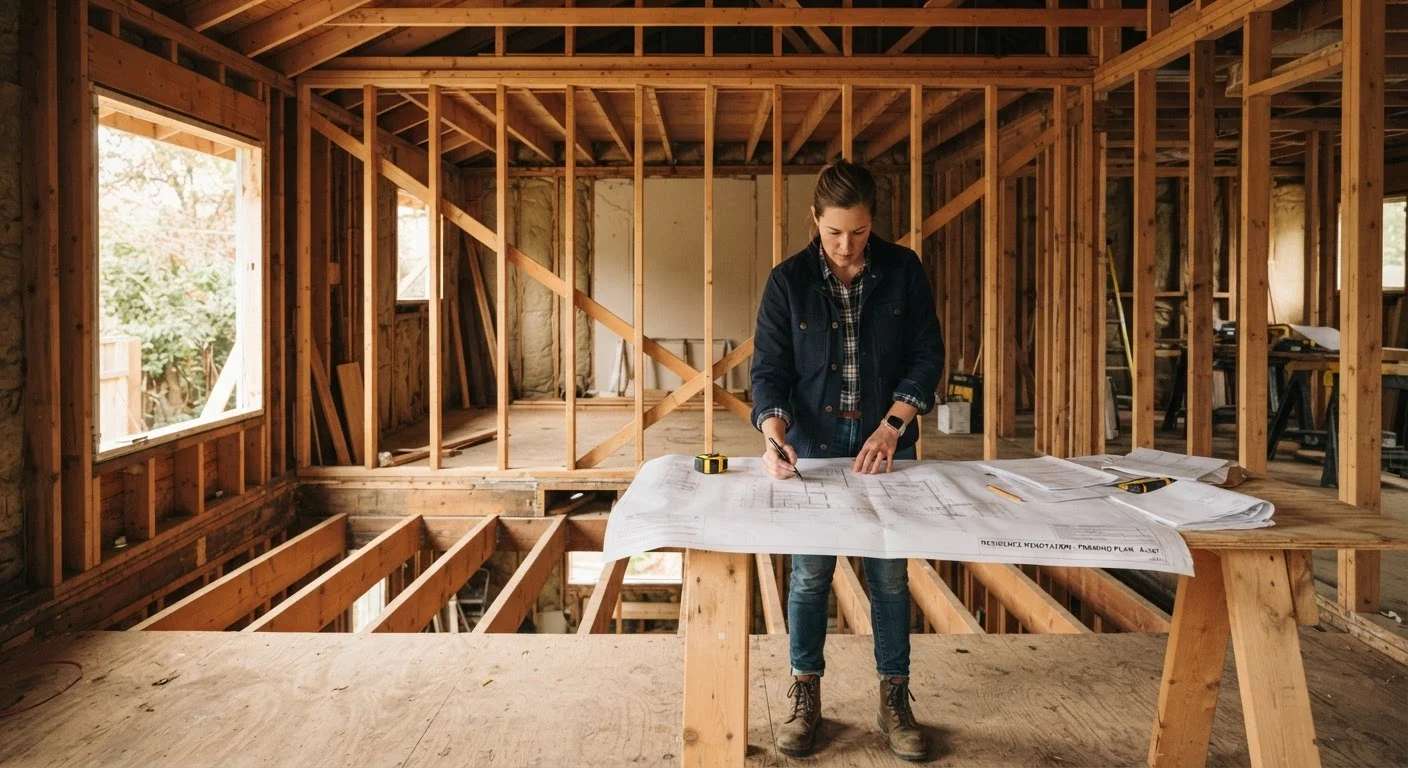
What Makes a Wall Load-Bearing?
Every home is a system of interconnected structural elements - joists, beams, columns, and walls - all working together to keep the building upright. A load-bearing wall is one that forms a critical link in that chain. It carries weight from above (a floor, the roof, or another wall) and channels it downward to a beam, a foundation wall, or the ground itself.
A partition wall, by contrast, is simply a divider. It holds up drywall and perhaps some shelving, but the structure above it rests on other elements. Partition walls can generally be removed with far less complexity - though you should still verify there's no hidden plumbing, electrical wiring, or HVAC ducting inside before you swing a sledgehammer.
The critical point: the two wall types can look identical from the outside. Drywall, paint, and trim reveal nothing about what's happening inside the framing.
Exterior Walls Are Almost Always Load-Bearing
In most residential construction, all exterior walls carry some structural load - they support the roof rafters or trusses at the perimeter of the building. Interior walls are where the load-bearing vs. partition distinction most commonly comes into play. Never assume an exterior wall can be opened without structural consideration.
How to Spot a Potentially Load-Bearing Wall
While only a professional can give you a definitive answer, several clues can help you form an educated guess before calling anyone:
- Perpendicular to floor joists: If a wall runs at a right angle to your floor joists (visible in an unfinished basement or attic), it's often carrying load. Walls running parallel to joists are more likely to be partition walls.
- Located near the center of the house: Many homes have a central bearing wall running the length of the building, supporting the main beam or ridge.
- Sits above a beam or foundation wall: Look in the basement. If a wall above lines up with a steel beam or a concrete foundation wall below, there's a strong structural connection.
- Stacked walls on multiple floors: Walls that line up vertically from floor to floor are sharing load across stories.
These are indicators, not proof. Older homes especially may have non-standard framing that defies simple rules. Always treat any wall as potentially load-bearing until a qualified professional says otherwise. Learn more renovation vocabulary in our plain-language renovation glossary.
~80%
Of US homes built before 1980 use balloon or platform framing
Older framing styles can make load path identification more complex, according to general construction reference guides.
$3,500+
Typical minimum cost to remove a load-bearing wall
HomeAdvisor and similar consumer cost-tracking resources report wide ranges depending on beam size, finishes, and local labor markets.
Why This Matters So Much Before You Renovate
Open-concept layouts are appealing, and the impulse to knock down a wall to merge a kitchen and living room is completely understandable. But the consequences of removing a load-bearing wall without proper planning can be severe. Floors above can sag. Doors and windows nearby may stick or crack as the structure shifts. In worst-case scenarios, partial collapse becomes a real risk.
Even when the structural risk is managed, there are cascading complications: electrical circuits, plumbing supply lines, HVAC ducts, and even gas lines can run through walls. Removing or relocating any of these elements adds cost and complexity. Our in-depth guide on what removing interior walls actually involves walks through each of these considerations in detail.
Get Your Home's Original Plans If Possible
Many municipalities keep building permits and original blueprints on file. Contact your local building department or county records office to request copies. Original plans make it far easier for a structural engineer to identify load paths quickly and accurately, which can reduce assessment costs.
The takeaway is straightforward: the planning phase is where you protect both your investment and your household's safety.
When and How to Get Professional Help
If you suspect a wall may be load-bearing, the right first call is to a licensed structural engineer. An engineer can review your home's blueprints (or perform an on-site assessment if plans aren't available) and produce stamped drawings showing what beam size and support columns are needed to safely span the opening. This documentation is also what your local building department will require for a permit.
A licensed general contractor with structural renovation experience is your next key partner. They can install temporary shoring walls to support the structure during demolition, place the beam, and coordinate inspections with your municipality. This is not work to subcontract to an unlicensed handyperson.
Before any demolition begins, contact your local building department to understand permit requirements. Most jurisdictions require inspections at multiple stages of structural work. Skipping this step can create problems when you sell the home - unpermitted structural changes are red flags in disclosure documents and can complicate or derail real estate transactions.
This article is for general informational purposes only and does not constitute structural, engineering, or construction advice. Always consult a licensed structural engineer and local building authority before altering any wall in your home.
Frequently Asked Questions
Walls running perpendicular to floor joists, walls positioned directly above a beam or foundation wall, and walls near the center of the house are strong indicators. However, visual clues alone are not definitive - a structural engineer or experienced contractor should always confirm before you proceed.
This is not a standard DIY project. Removing a load-bearing wall requires temporary support walls during demolition, installation of a properly sized beam, and inspections under a building permit. Mistakes can cause floors to sag or the structure to shift significantly.
In most US jurisdictions, yes. Structural alterations almost always require a building permit and inspection. Requirements vary by municipality, so contact your local building department before starting any work.
Costs vary widely depending on wall length, beam size, finish work, and local labor rates. General estimates from homeowner resources suggest a range from roughly $1,200 to over $10,000. Get multiple quotes from licensed contractors and factor in permit fees and any electrical or plumbing rerouting.
The structure above can sag, crack, or in serious cases partially collapse. This creates safety hazards and can result in expensive repairs far beyond the original renovation scope. Never remove a wall before confirming its role and installing temporary shoring.
The content on this site is for informational purposes only and is not a substitute for professional advice. Always consult a qualified professional for guidance specific to your situation.